Administrative Buildings
NEWS
NEWS

Administrative Buildings
The project involves the design, manufacture and assembly of the metal structure of the project and coordinating with the different contractors the interdependencies between all the specialties and the “in situ” painting of the structure.
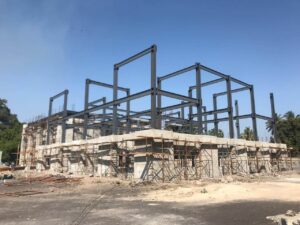
The project involves the construction of a building for corporate offices.
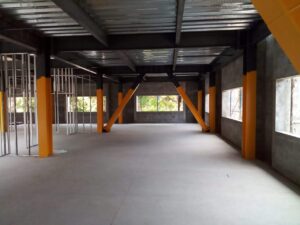
Consisting of a 2-level building with 2 separate steel frame areas
and masonry walls, which allow users a pleasant environment to carry out their daily activities.
Project log
Through our virtual design and construction systems we plan the project and then monitor and control it under different software and AINCO methodology,
The structural design was carried out according to the client's specifications and project requirements. Structural modelling programs (e.g. AutoCAD, Tekla Structures) were used to prepare the detailed plans of the steel structure.
Interested Entities
Aceros AINCO is hired to provide advice on the design, manufacturing and assembly of the project. Our client is the general contractor in charge of the industrial park project.
Customer
Wyld Architecture
Measures
Two buildings of 1,722 square meters, plus the bleachers module.
Location
Escuintla Department, Republic of Guatemala, Central America.
Photo gallery
AINCO METHODOLOGY
AINCO CONSTRUCTION PROCESS METHODOLOGY
PROJECT MANAGEMENT
Project management came in to coordinate the structure subcontract and support the rest of the stakeholders in coordinating the remainder of the project based on the timelines and deliverables that were within our scope.
LEAN
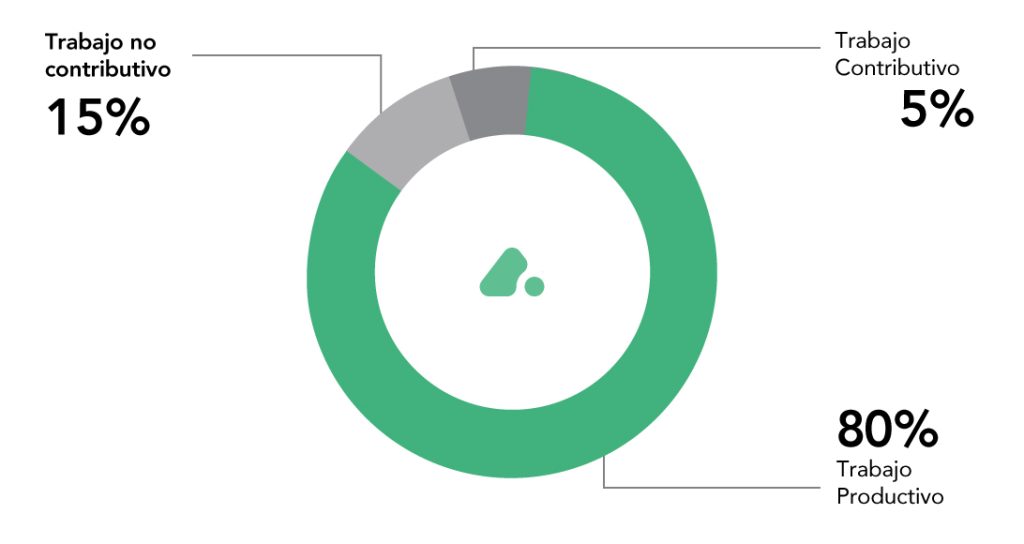
A LEAN PULL (not PUSH) philosophy was the greatest contribution we made as subcontractors to the project, where we correctly identified the project MILESTONES and how to ensure we were using the resources of all stakeholders in the best way.
Risk Management
Due to the needs of the project and the stakeholders, a fairly detailed risk management plan was carried out to ensure that the quality of the foundations and the project's design and logistics would minimize structural risk.
Look Ahead
The LOOK AHEAD tool was implemented as the main planning communication method among all parties in order to achieve lossless construction and coordinate events outside the scope of AINCO.
Coaspect
Implementation of P.M.I.S. software for cloud-based project management under the PMI methodology, which made it possible to keep a digital log of all internal and external processes for Aceros AINCO's control and for follow-up by all stakeholders.
Last Planner System
With the LPS tool we were able to coordinate work trains with the supervisor and have a better perspective when the project faced challenges.
BIM
B.I.M. uses were established mainly for the metal structure and the visualization of steel material and the coordination of fabrication, transport and erection.
Fabrication
Modeling this construction element requires specific knowledge of the fabrication method to be used, so it was crucial to have synchronization between design, modeling and fabrication.
As Built
Having an As Built model allows all stakeholders to view all of the project's information during the different stages of the project, for its operation and maintenance stage.
IPD
A collaborative contract was made in which Aceros AINCO, as a part of the project, committed to the rest of the suppliers, contractors and the project owner to tie the interests of all parties to the success of the project. This made it possible to carry out the project with the greatest possible added value.
Project Amount
USD 2,850,000.00
Contract Type
Design - Bid - Build
Aprobado
Work acceptance records signed by all stakeholders.
AINCO METHODOLOGY
4D Y 5D
Construction
Coordination with contractors: In this phase, meetings were held with the other contractors involved (civil engineering, architects and installation contractors) to coordinate the interaction between the metal structure and the other elements of the project. Foundation review: The drawings and specifications of the existing foundation were reviewed to ensure that the anchors and connections met structural requirements. Adjustments were made to the connection points due to changes in the architectural drawings. The current local regulations were taken into account under A.I.S.C. to ensure compliance in terms of structural safety.
The fabrication of the metal structure was carried out in our workshop, following detailed drawings and specifications. Quality control was performed at each stage of the fabrication process. Internal coordination: Workshop managers were assigned and work shifts were coordinated to ensure deadlines were met. Quality control: The quality of the materials (steel, welds, bolts) was verified through laboratory tests and visual and ultrasonic weld inspections. Drawing review: The quality control team reviewed the fabrication drawings to ensure that the parts met the design specifications.
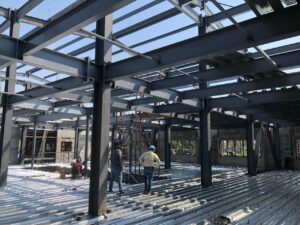
The erection of the metal structure was carried out at the work site. Prior coordination was done with the foundation team and other contractors to avoid interference and delays. Coordination with other contractors: Weekly meetings were organized to coordinate with the civil works and MEP (Mechanical, Electrical and Plumbing) contractors, so that structure erection activities would not interfere with other work on site. Seguridad industrial: Strict industrial safety measures were implemented to protect the personnel involved in the erection, with personal protective equipment (PPE) and constant monitoring of risk conditions. Connection erection: The connections between the structure and the existing foundation were supervised, ensuring that the anchors met the design requirements.
Once the structure was erected, anticorrosive and finish paint coats were applied according to the project specifications, ensuring the structure's protection against environmental factors. Quality control: Adhesion and thickness tests of the paint coats were performed in accordance with international standards. Timing coordination: Interference from other activities on site was avoided during the paint application process to prevent delays or damage to the applied paint.
Rigorous quality controls were implemented during all phases of the project. Periodic inspections, material verifications, weld controls and paint thickness measurements were carried out. All controls complied with the established standards, and the quality levels required by the client were achieved.
The connection of the metal structure to the existing foundation was made in accordance with the construction details provided in the drawings. Certified chemical and mechanical anchors were used to guarantee the strength and stability of the structure. Load tests were performed to ensure the anchors were correctly fixed.
A comprehensive safety plan was implemented, which included constant staff training, use of PPE (helmets, gloves, harnesses, etc.), and proper signage on site. Risk assessments were carried out before the start of each phase. No serious incidents were recorded during the project. Evacuation drills and constant review of safety measures were carried out.
Follow-up meetings were held with the client and the contractors involved to ensure alignment of deadlines, quality and technical specifications. Activity schedules were adjusted when necessary to avoid interference and optimize workflow. There were weekly meetings to monitor progress and resolve any scheduling conflicts.
The project was successfully closed, meeting the established deadlines, budget and required quality standards. A formal handover was made to the client with all the corresponding quality control, safety and structural testing certifications.
Lecciones aprendidas